01
How a temple plan works
The familiar Greek temple is organised around a stepped platform, a columned exterior and one or more enclosed rooms. Those elements create a useful vocabulary, but actual plans respond to place, date, function and building campaign.
The cella or naos formed the principal enclosed space. A pronaos could create an entrance porch; an opisthodomos or rear room could balance the opposite end. A peristyle carried viewers around the building while controlling light and sightlines.
Base
Foundation and stepped platform establish level, drainage and the visible datum.
Peristyle
The outer colonnade creates a measured boundary between landscape and enclosed building.
Cella
The inner chamber has its own walls, thresholds, roof spans and circulation.
Roof
Timber structure, terracotta or stone tiles and drainage complete the working building.
02
Orders coordinate the whole
Doric, Ionic and Corinthian describe systems of proportion and detail. The capital is easy to recognise, but the order also coordinates bases, shafts, architraves, friezes and cornices.
Hybrid use is documented. The Parthenon combines a Doric exterior with an Ionic frieze; Bassae places Doric, Ionic and Corinthian forms within one building. Classification should describe the evidence rather than force every temple into a single box.
03
Restoration is part of the record
Earthquake, reuse, excavation, rebuilding and conservation affect what survives. Modern anastylosis can make a plan more legible, but new material and restored positions must be documented.
A responsible article identifies the present condition, dates major interventions where sources permit and avoids presenting a reconstruction as an untouched ancient view.
Field notes
Continue the reading

Architecture
How Ancient Temples Were Planned
From site and stepped base to column rhythm and inner chamber: a careful reading of the evidence behind a familiar building type.
Read article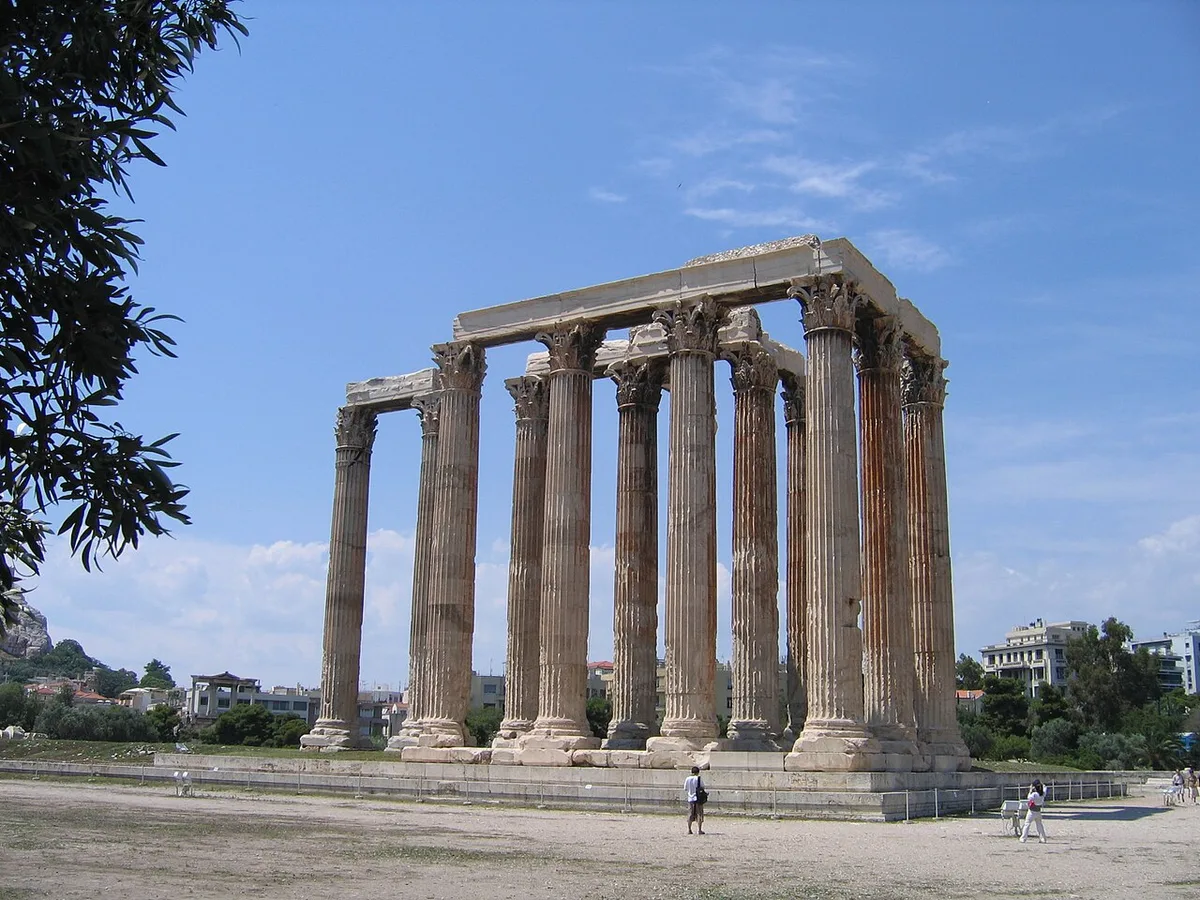
Architecture
Understanding Doric, Ionic and Corinthian Columns
A visual field guide to bases, shafts, capitals and entablatures—plus the limits of identifying an entire building by one fragment.
Read article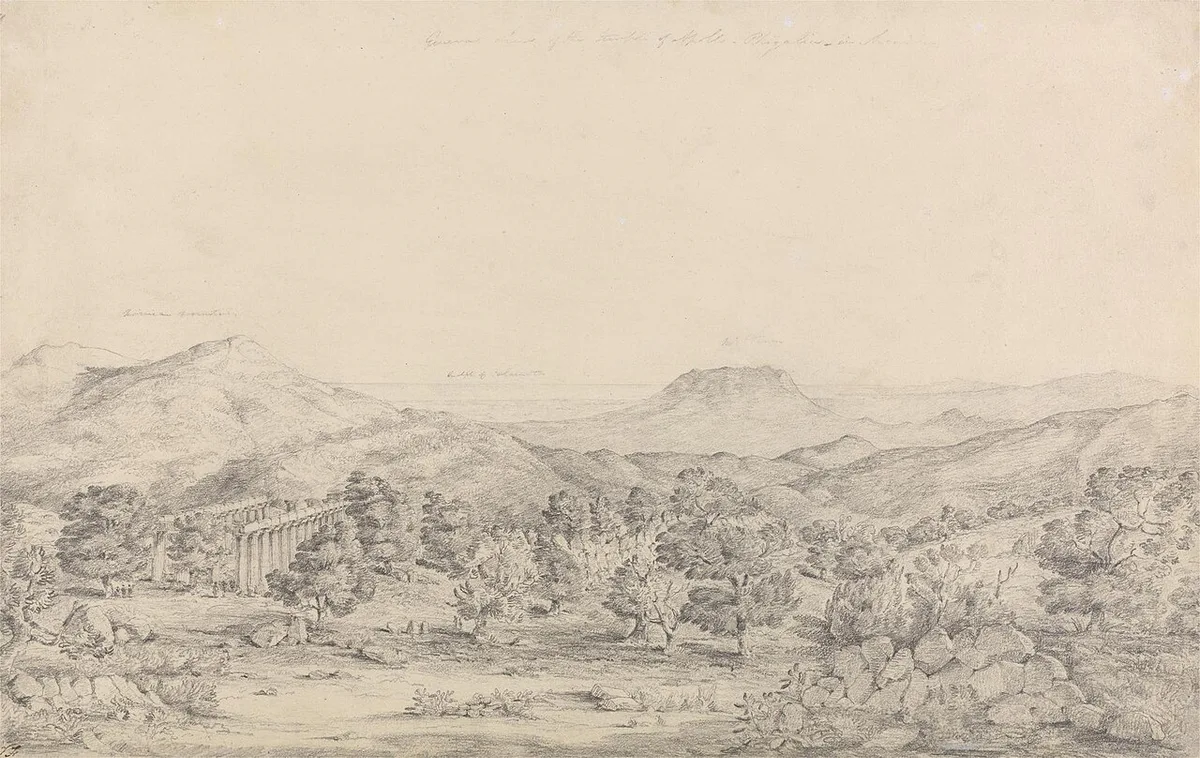
Field Methods
Reading an Archaeological Plan
A practical guide to scales, north arrows, hatching, reconstructed lines and the difference between a findspot and a building phase.
Read articleSources