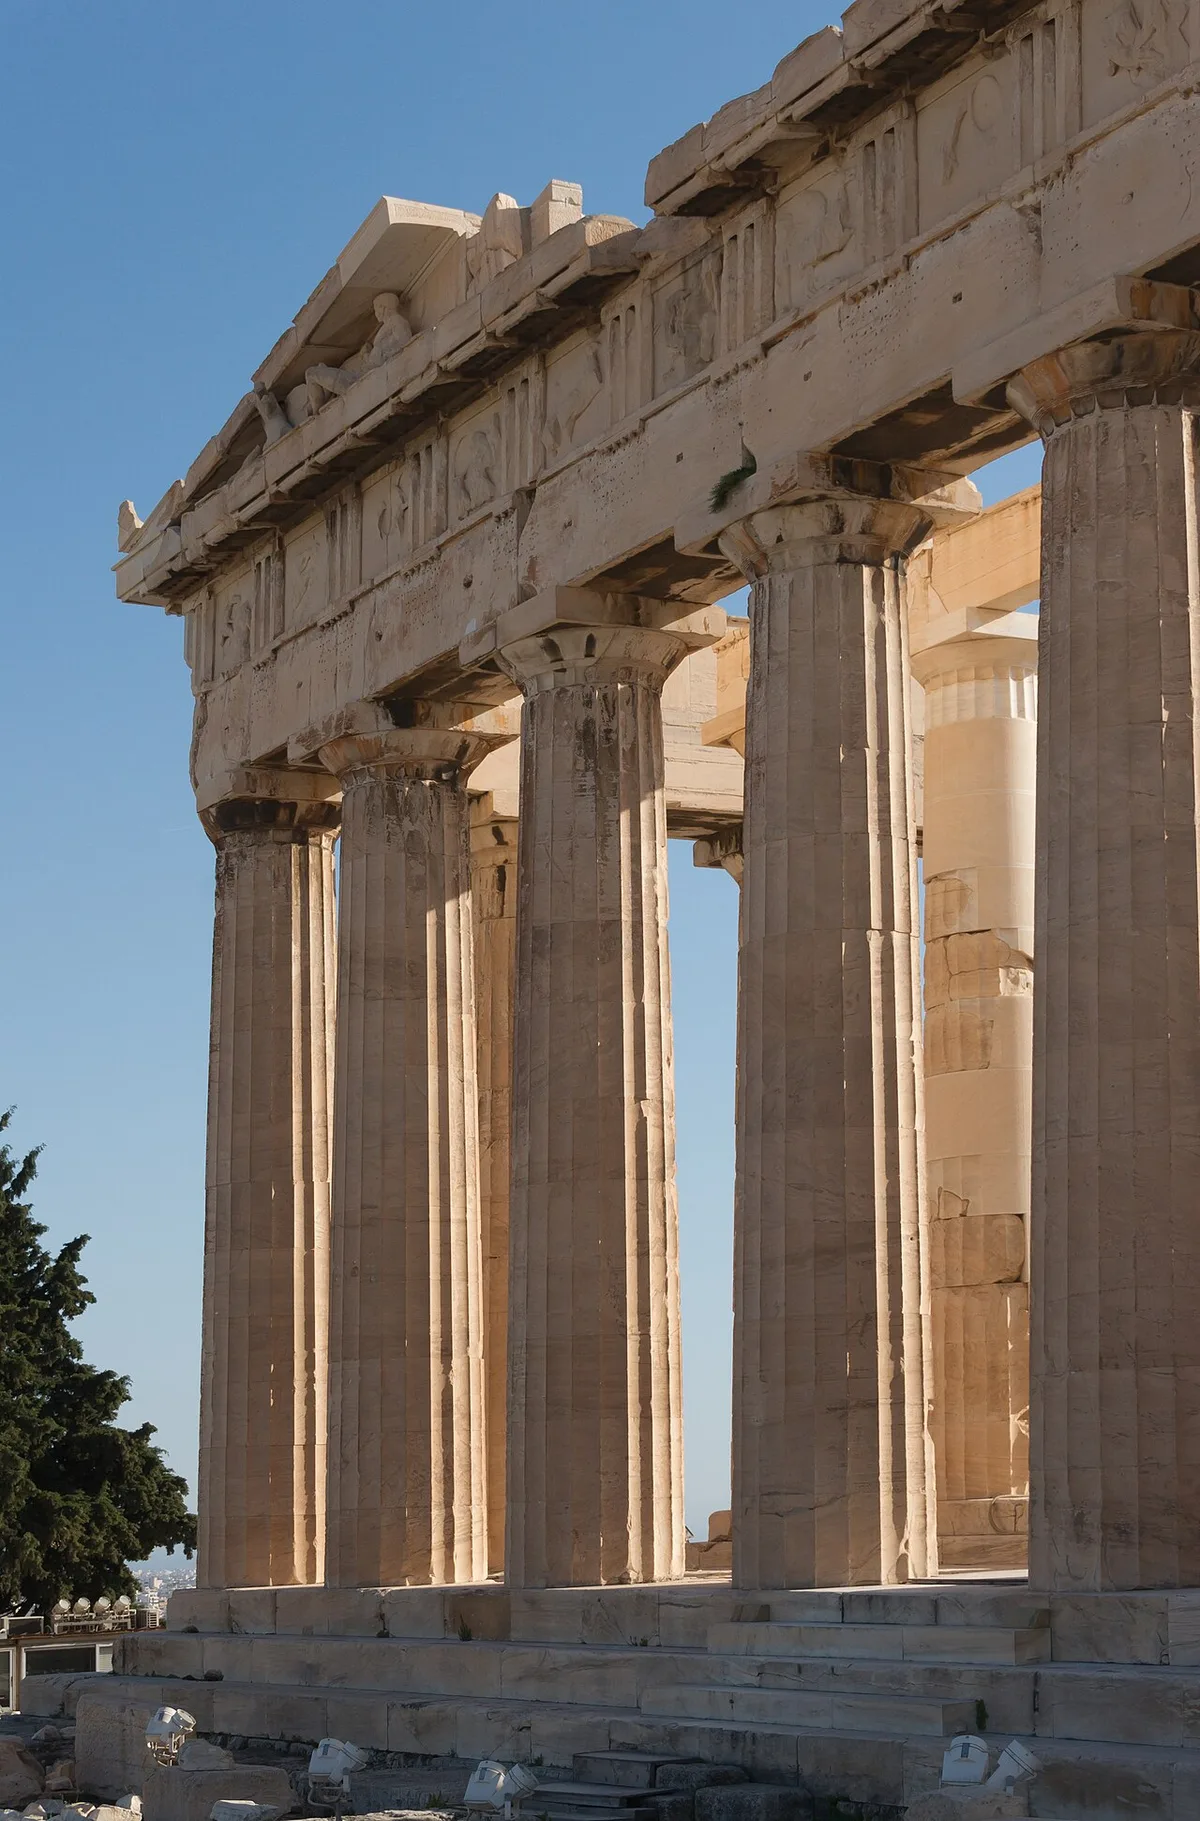
Architecture / Field feature
How Ancient Temples Were Planned
From site and stepped base to column rhythm and inner chamber: a careful reading of the evidence behind a familiar building type.
Read the featureArchitecture · geometry · atmosphere
A field journal about the forms, materials and natural phenomena that shaped classical buildings—and the evidence that helps us read them now.
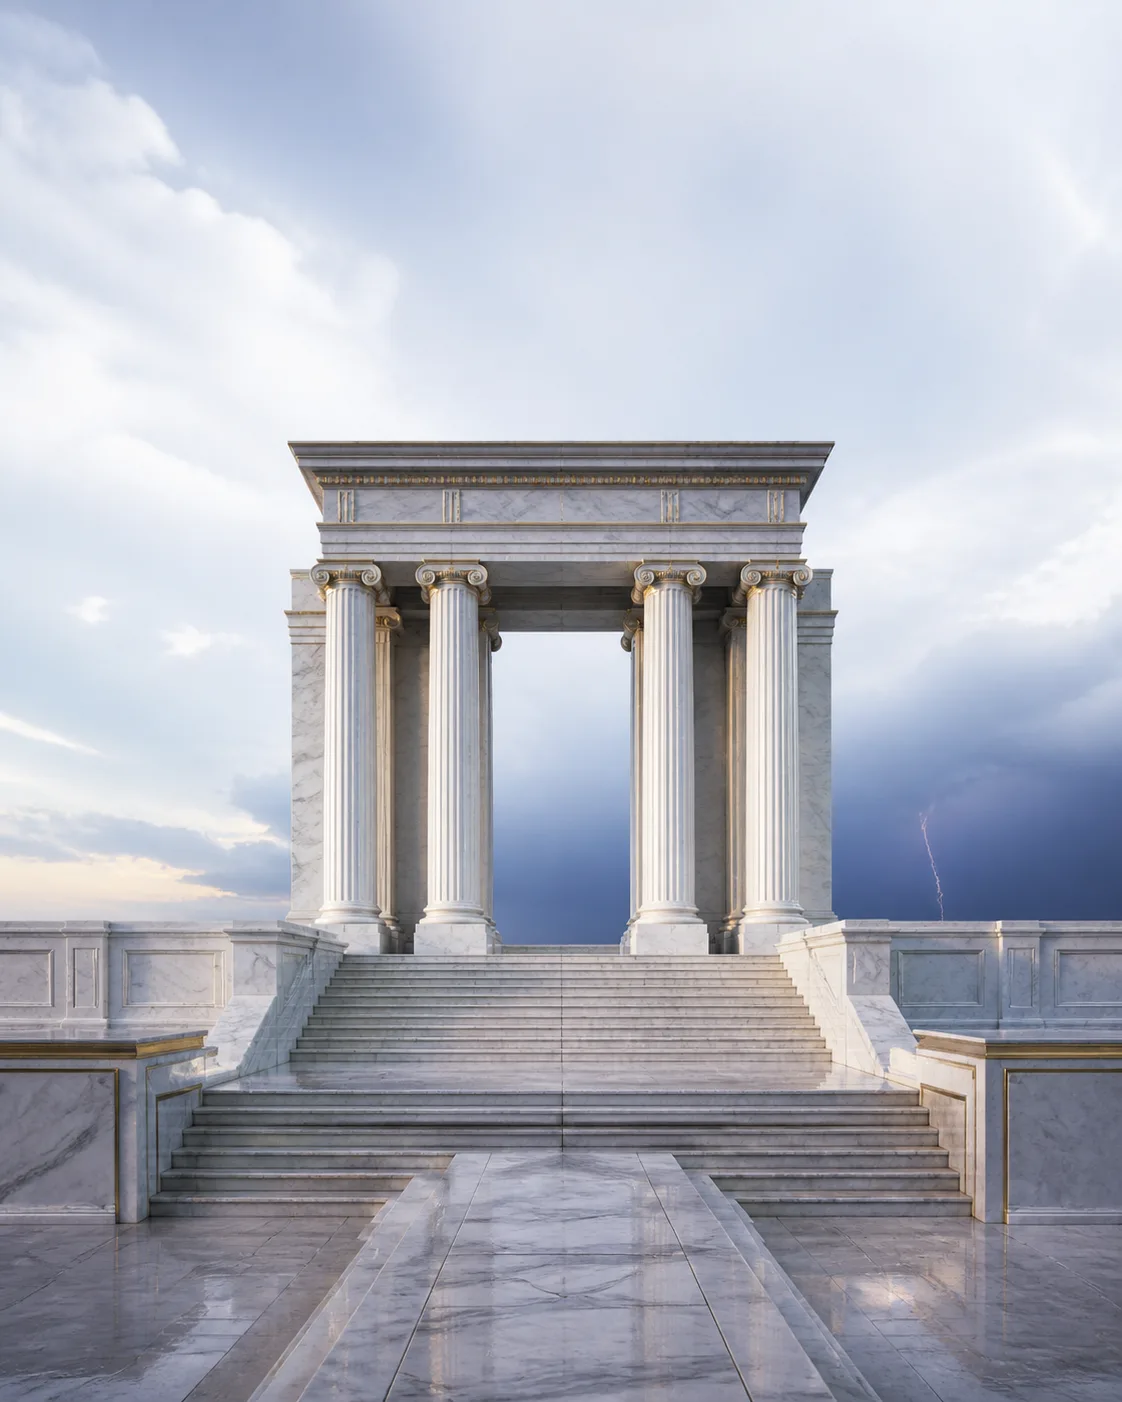
Three lines of inquiry
Construction, spatial planning and the relationship between outer colonnade and inner chamber.
↗GAxes, repeated modules, proportions and the evidence required before a pattern becomes a claim.
↗WLightning, rain and atmospheric exposure explained through current physical science and conservation practice.
↗Featured stories
Every feature separates documented fabric, measured interpretation and physical process.
Architecture / Field feature
From site and stepped base to column rhythm and inner chamber: a careful reading of the evidence behind a familiar building type.
Read the featureMeasured archive
Confirmed locations, approximate dates, documented material and primary institutional sources—presented without visual guesswork.
01Acropolis, Athens, Greece
A precisely coordinated marble temple whose Doric exterior and continuous Ionic frieze make it an essential study in order, craft and visual refinement.
Read the story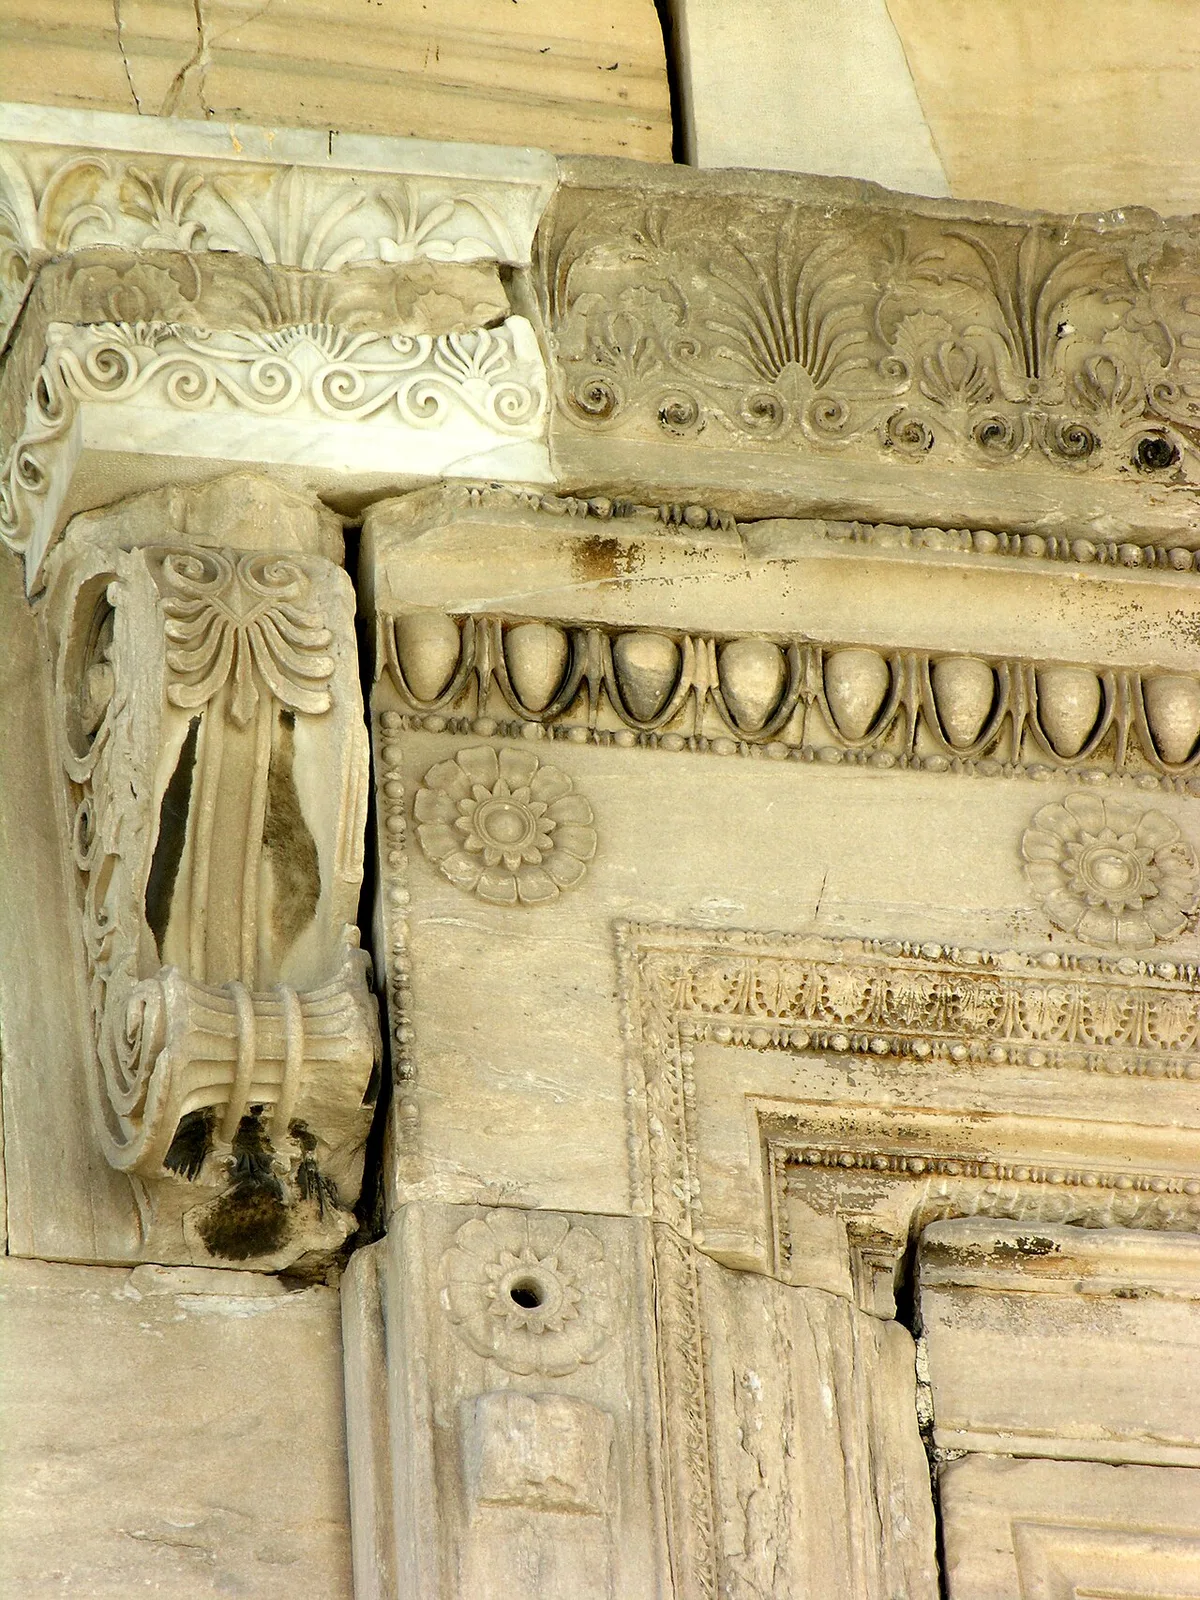 02
02Acropolis, Athens, Greece
An asymmetrical Ionic building shaped by a difficult site and multiple sacred functions, with porches set at different levels.
Read the story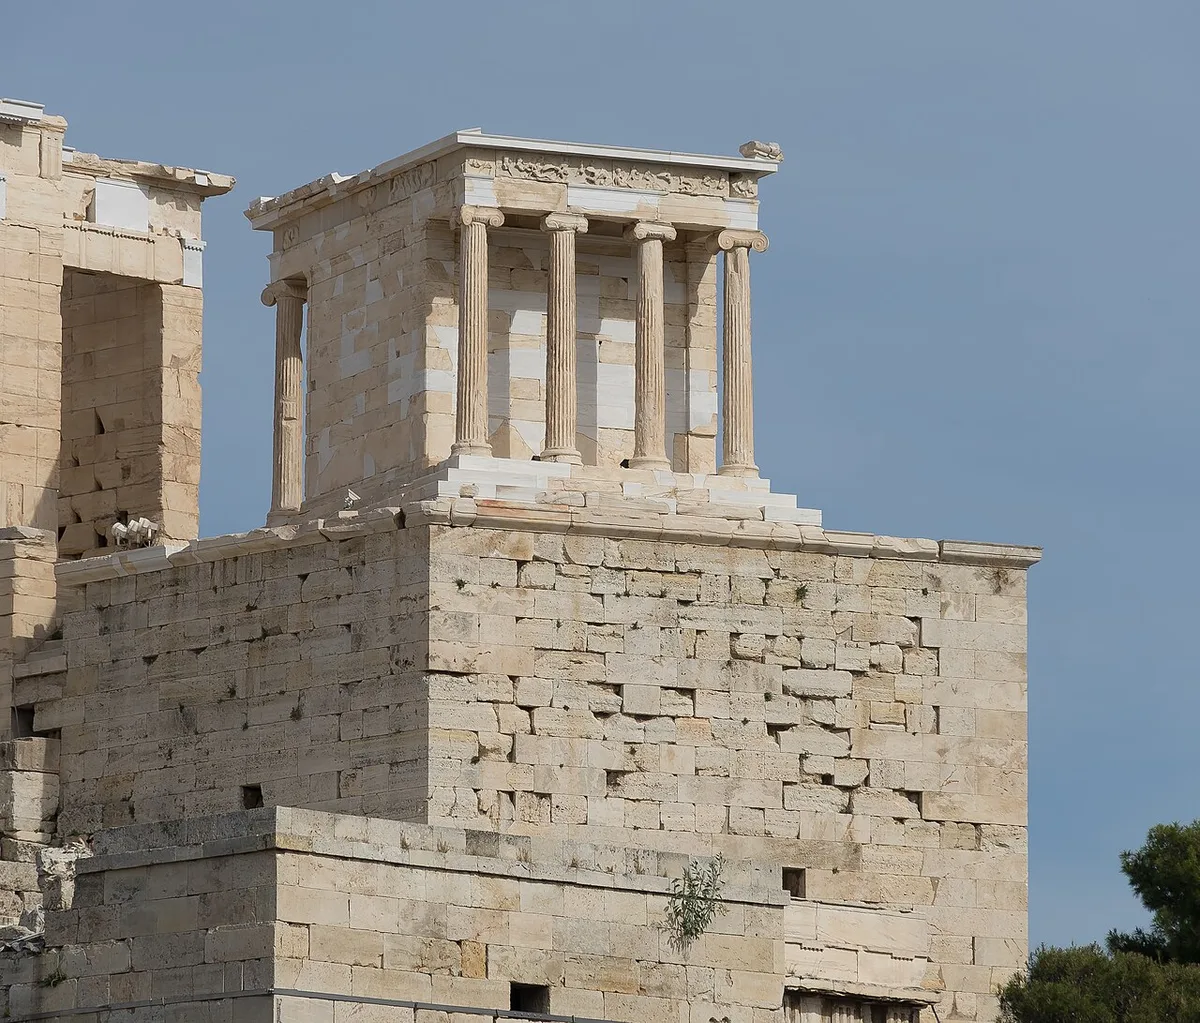 03
03Acropolis, Athens, Greece
A compact Ionic temple whose small footprint, projecting site and four-column façades show how monumentality can be achieved at a modest scale.
Read the story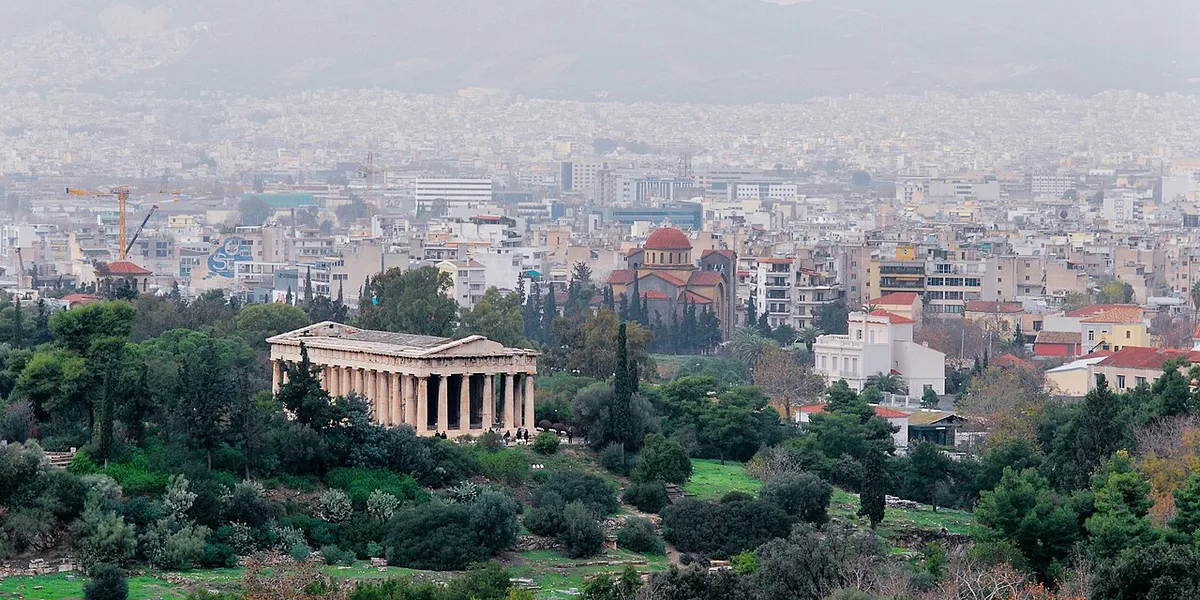 04
04Ancient Agora, Athens, Greece
One of the best-preserved Greek temples, with a six-by-thirteen Doric colonnade and a clearly legible relationship between exterior and inner rooms.
Read the story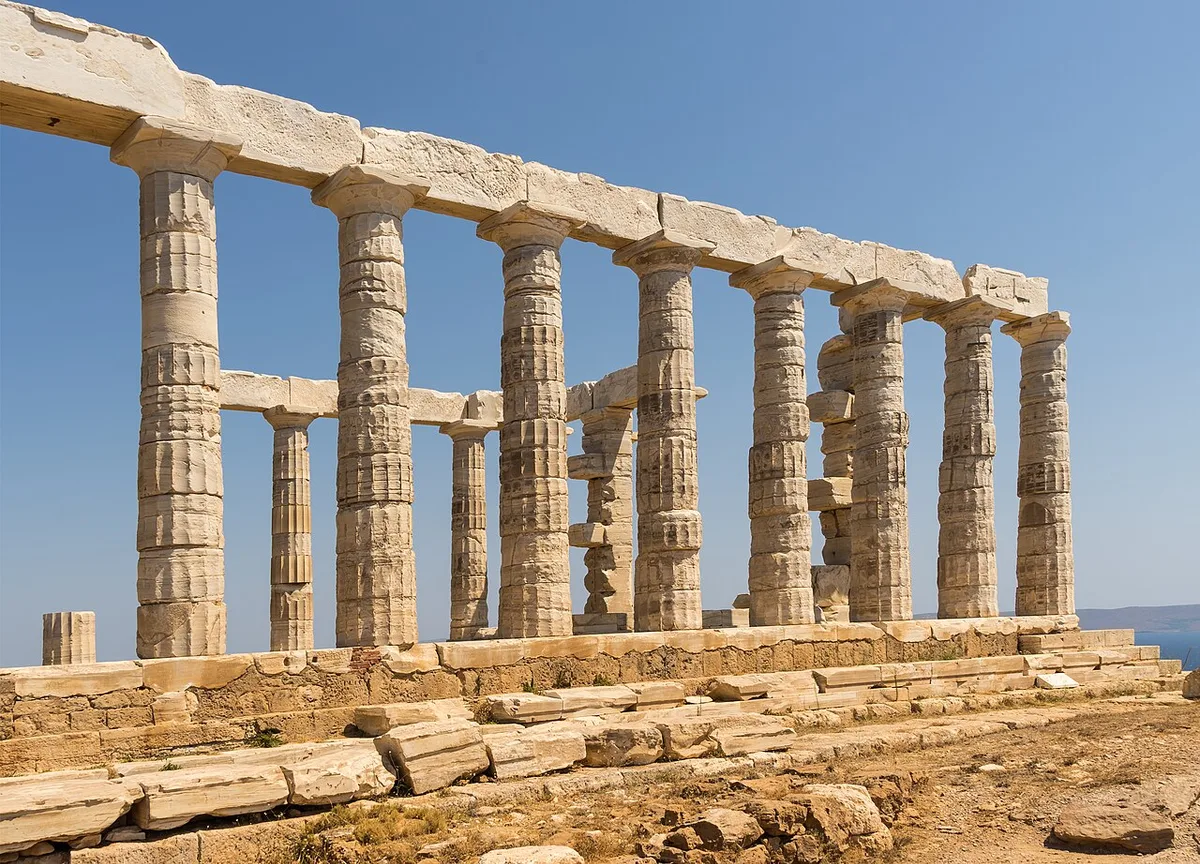 05
05Cape Sounion, Attica, Greece
A coastal Doric temple where local marble, strong wind and long sightlines make material exposure part of the architectural story.
Read the story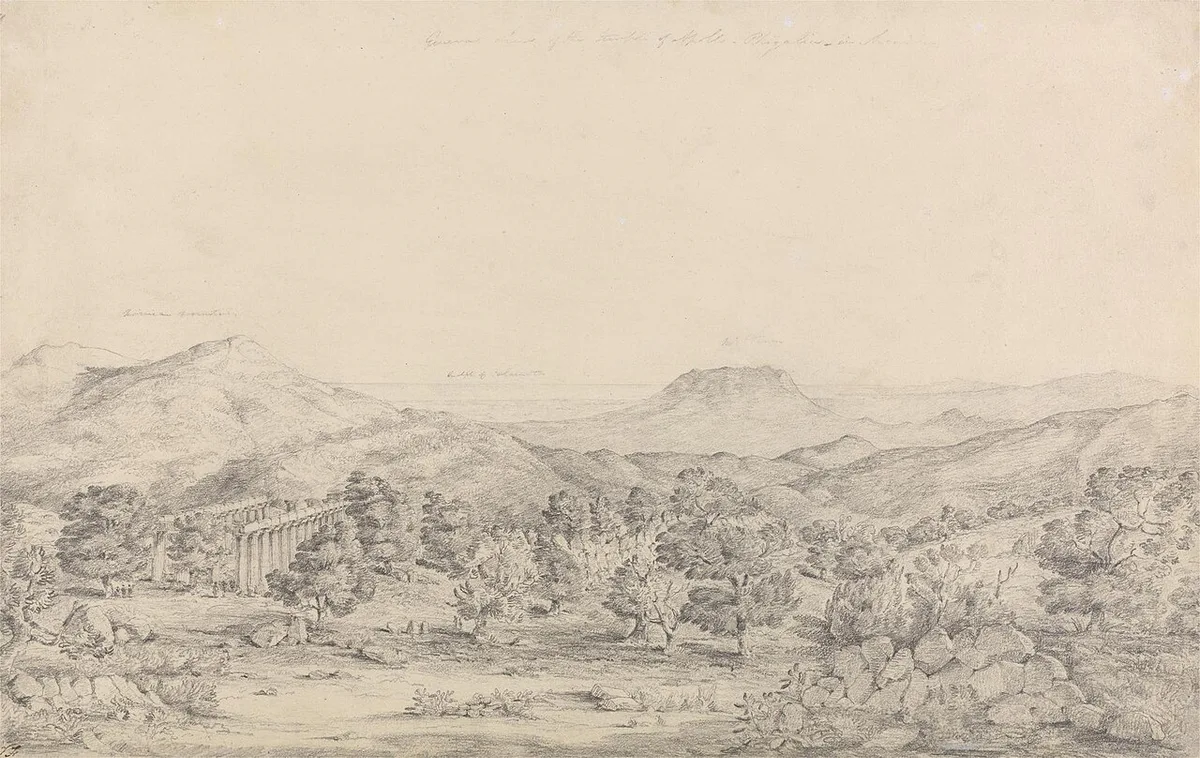 06
06Bassae, Arcadia, Greece
A remote mountain temple renowned for combining all three classical orders and for an interior arrangement unlike a standard textbook diagram.
Read the story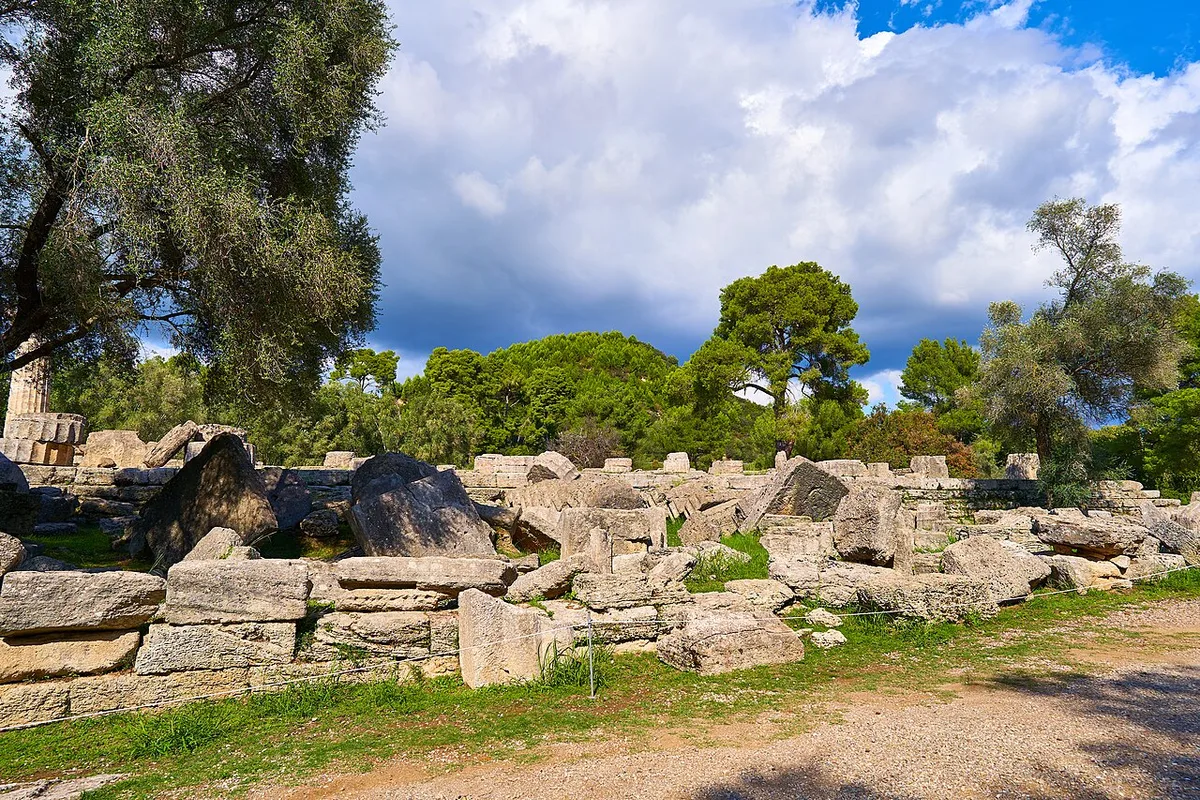 07
07Olympia, Elis, Greece
A major early Classical Doric temple whose collapsed drums and blocks reveal construction scale as clearly as the standing column restored on site.
Read the story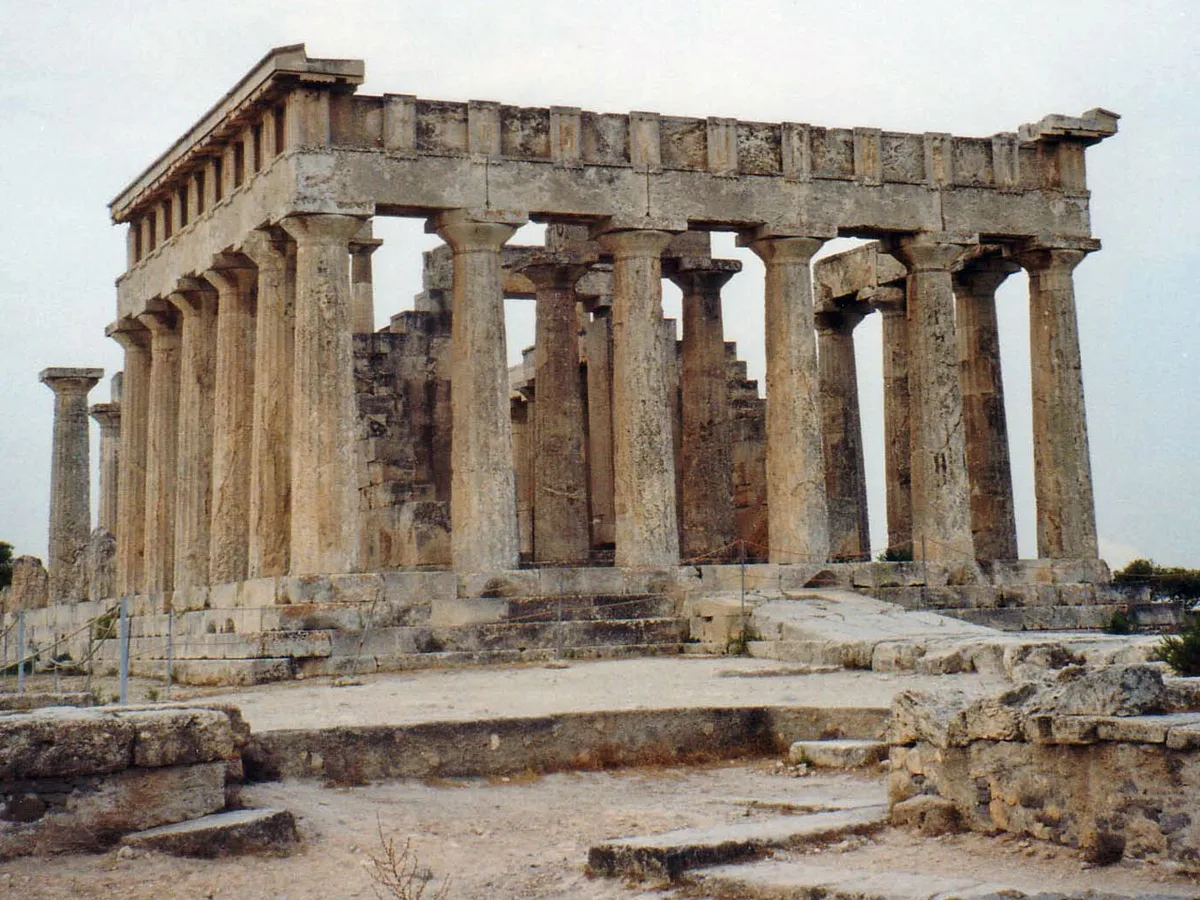 08
08Aegina, Greece
A late Archaic Doric temple with an unusually well-preserved upper structure and evidence for a two-tiered inner colonnade.
Read the story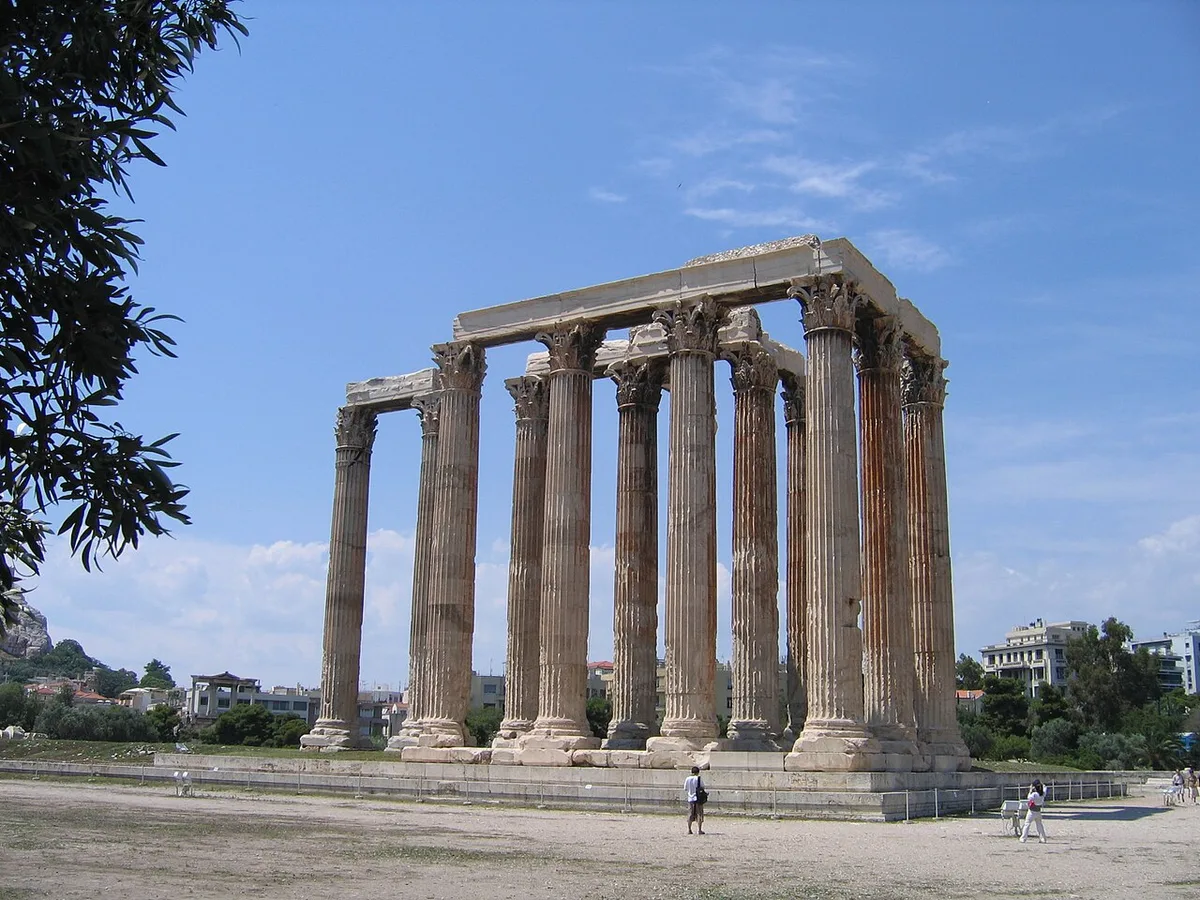 09
09Athens, Greece
A colossal project completed across centuries, useful for separating an Archaic foundation history from its later Hellenistic and Roman Corinthian form.
Read the storyVisual field guide
A simplified teaching elevation. Real buildings vary; labels should be checked against the plan and fabric of each site.
Prepared ground and masonry courses distribute loads beneath the stepped platform.
Shafts carry the upper work; capitals mediate between vertical support and horizontal beam.
Architrave, frieze and cornice form the principal horizontal assembly above the columns.
The triangular gable closes the roof end and may frame sculptural composition.
The enclosed cella or naos could be divided or combined with porches and rear rooms.
Geometry in stone
Symmetry, modular proportion, circles, rectangles and perspective are useful analytical tools. They become historical claims only when a measured survey and an explicit method support them.
Lightning: from myth to science
Cultural symbols help explain human meaning; atmospheric measurements explain the physical event.
Cultural reading
In Greek myth, the thunderbolt is associated with Zeus and sovereign power. That association belongs to literary, ritual and artistic history. It does not describe how charge moves through a thunderstorm.
View a museum object recordPhysical process
Collisions among ice particles and supercooled water help separate charge. When the electric field is strong enough, air breaks down along branching paths and a powerful discharge can follow.
Read NOAA’s explanationLatest field notes
Eight original notes, written by the institutional editorial desk and linked to their underlying sources.
Architecture
From site and stepped base to column rhythm and inner chamber: a careful reading of the evidence behind a familiar building type.
Read articleArchitecture
A visual field guide to bases, shafts, capitals and entablatures—plus the limits of identifying an entire building by one fragment.
Read articleMaterials
Grain, calcite, water and pollution help explain why a polished sample and a weathered monument can look like different materials.
Read articleGeometry
How axes, repeated modules and measured relationships create order—without turning every temple into a secret formula.
Read articleWeather
Charge separation inside a thunderstorm, electrical breakdown and the return stroke—explained without mixing physics with myth.
Read articleConservation
Risk assessment, drainage, lightning protection and documentation are more useful than treating one device as a universal solution.
Read articleGeometry
Entasis, curvature and spacing adjustments are measurable; the reasons assigned to them are not always equally certain.
Read articleField Methods
A practical guide to scales, north arrows, hatching, reconstructed lines and the difference between a findspot and a building phase.
Read articleHow we research
Museum catalogues, archaeological services, heritage records and public science agencies establish the base record.
Ranges remain ranges. Restorations, disputed attributions and later phases are stated rather than collapsed.
Measurements, physical processes, historical testimony and editorial interpretation are labelled for what they are.
Material corrections receive a dated note, an explanation and a source trail instead of a silent rewrite.
Reader questions
Doric, Ionic and Corinthian are coordinated systems for columns and the structure above them. Capitals are the most recognisable clue, but bases, shafts, friezes and cornices also belong to the order.
Where suitable quarries and transport were available, marble offered strength, workable detail and a surface that could be finished or painted. Many ancient buildings also used limestone, timber, terracotta, metals and plaster.
Builders coordinated the site, stepped base, colonnade, inner rooms and roof through measured layouts and repeated units. Surviving buildings show substantial variation, so no one diagram describes every temple.
Symmetry describes ordered relationships around an axis or centre. In a temple it may coordinate columns, entrances and roof slopes, while site conditions or programme can introduce deliberate asymmetry.
Collisions among ice particles and supercooled water inside thunderstorms help separate electric charge. When the electric field becomes strong enough, air breaks down and a conductive channel allows a discharge.
We begin with museum, heritage-agency, geological and meteorological sources; record access dates; separate observations from interpretation; and publish corrections when material facts change.