Temple record / Acropolis, Athens, Greece
Erechtheion
An asymmetrical Ionic building shaped by a difficult site and multiple sacred functions, with porches set at different levels.
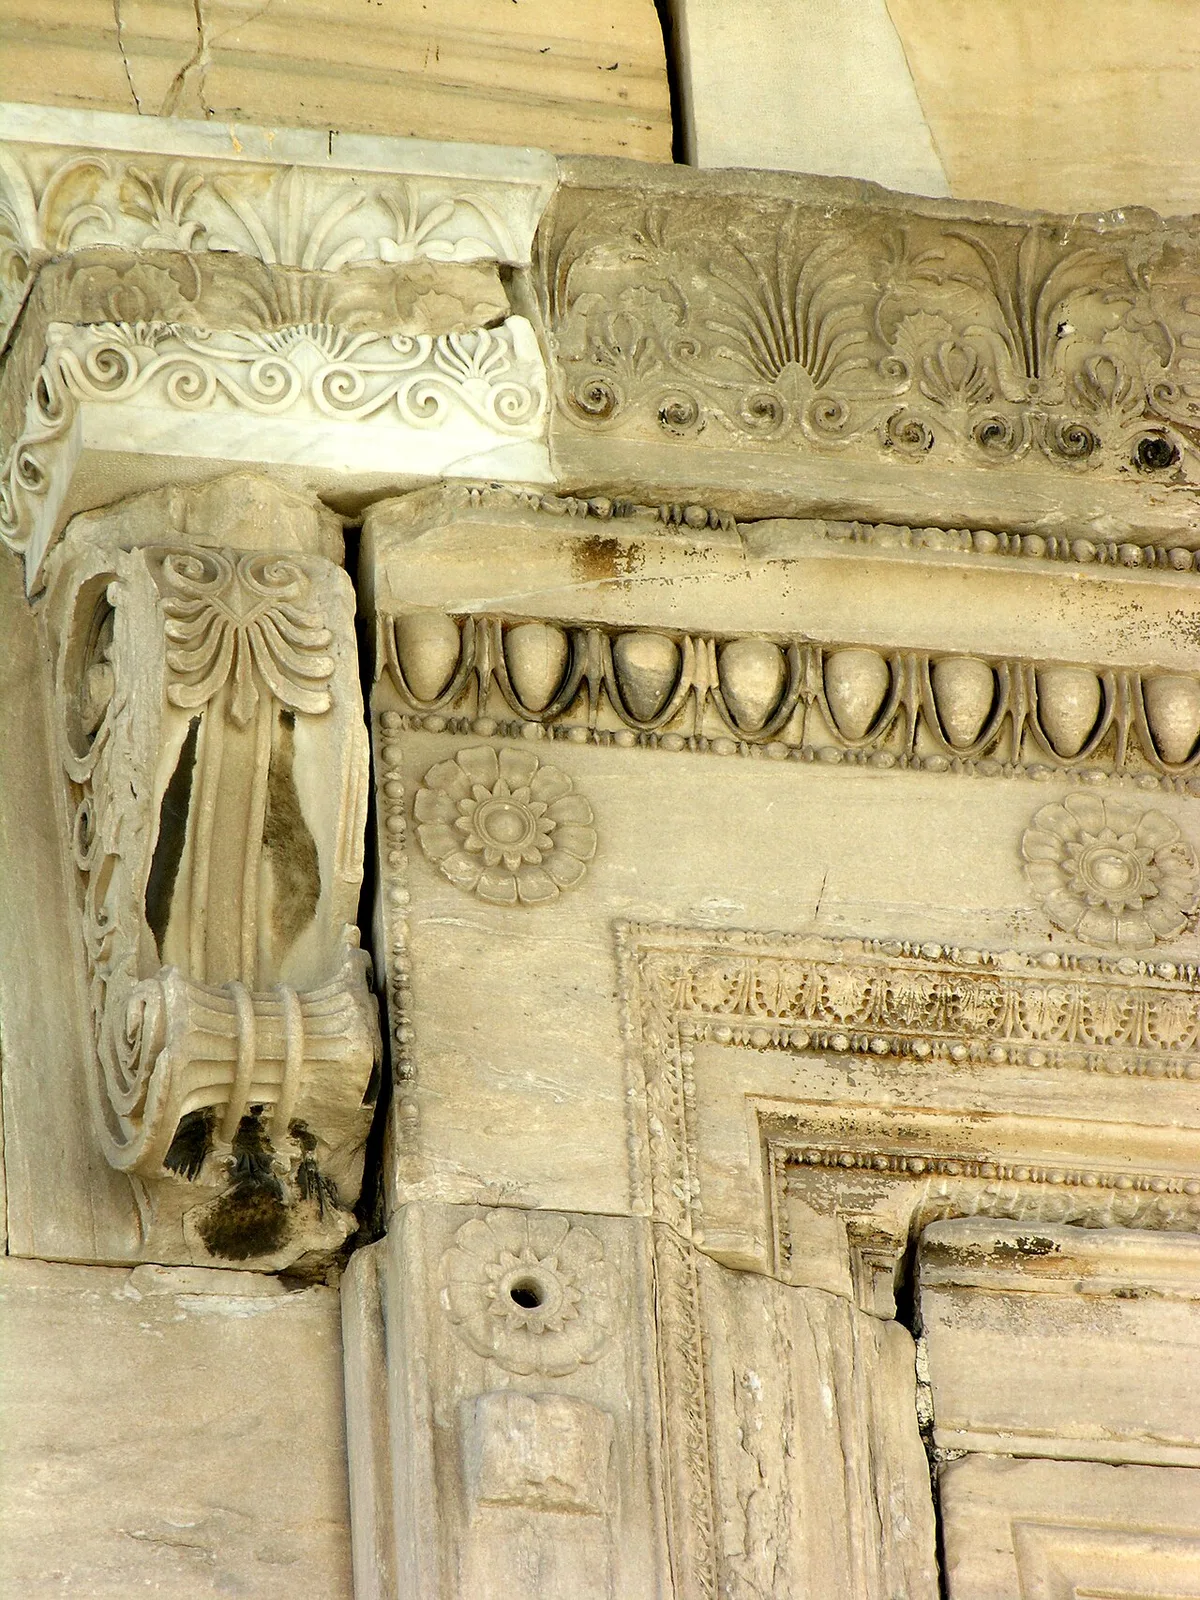
- Date
- 421–406 BCE
- Order
- Ionic
- Principal material
- Pentelic marble; contrasting frieze stone
01
A plan shaped by place
Unlike the regular rectangle often used to introduce Greek temples, the Erechtheion responds to an uneven site and a complex programme. Its eastern and western sections and differently oriented porches form an instructive case in architectural accommodation.
02
Ionic detail
Slender columns, bases and volute capitals identify the Ionic vocabulary. Museum records for surviving architectural members document Pentelic marble and carefully cut ornamental mouldings.
03
Evidence in accounts
Inscribed construction accounts preserve information about labour, material purchases and the interruption and resumption of work. They are unusually direct evidence for studying ancient building practice.
Sources